Tree Museum of Canada

Iconography

Context: Designing for the Collective: A human-centric icon system for the Tree Museum of Canada. This project focused on creating intuitive visual markers that transcend language barriers and physical ability through high-contrast, simplified forms.

Year
2025
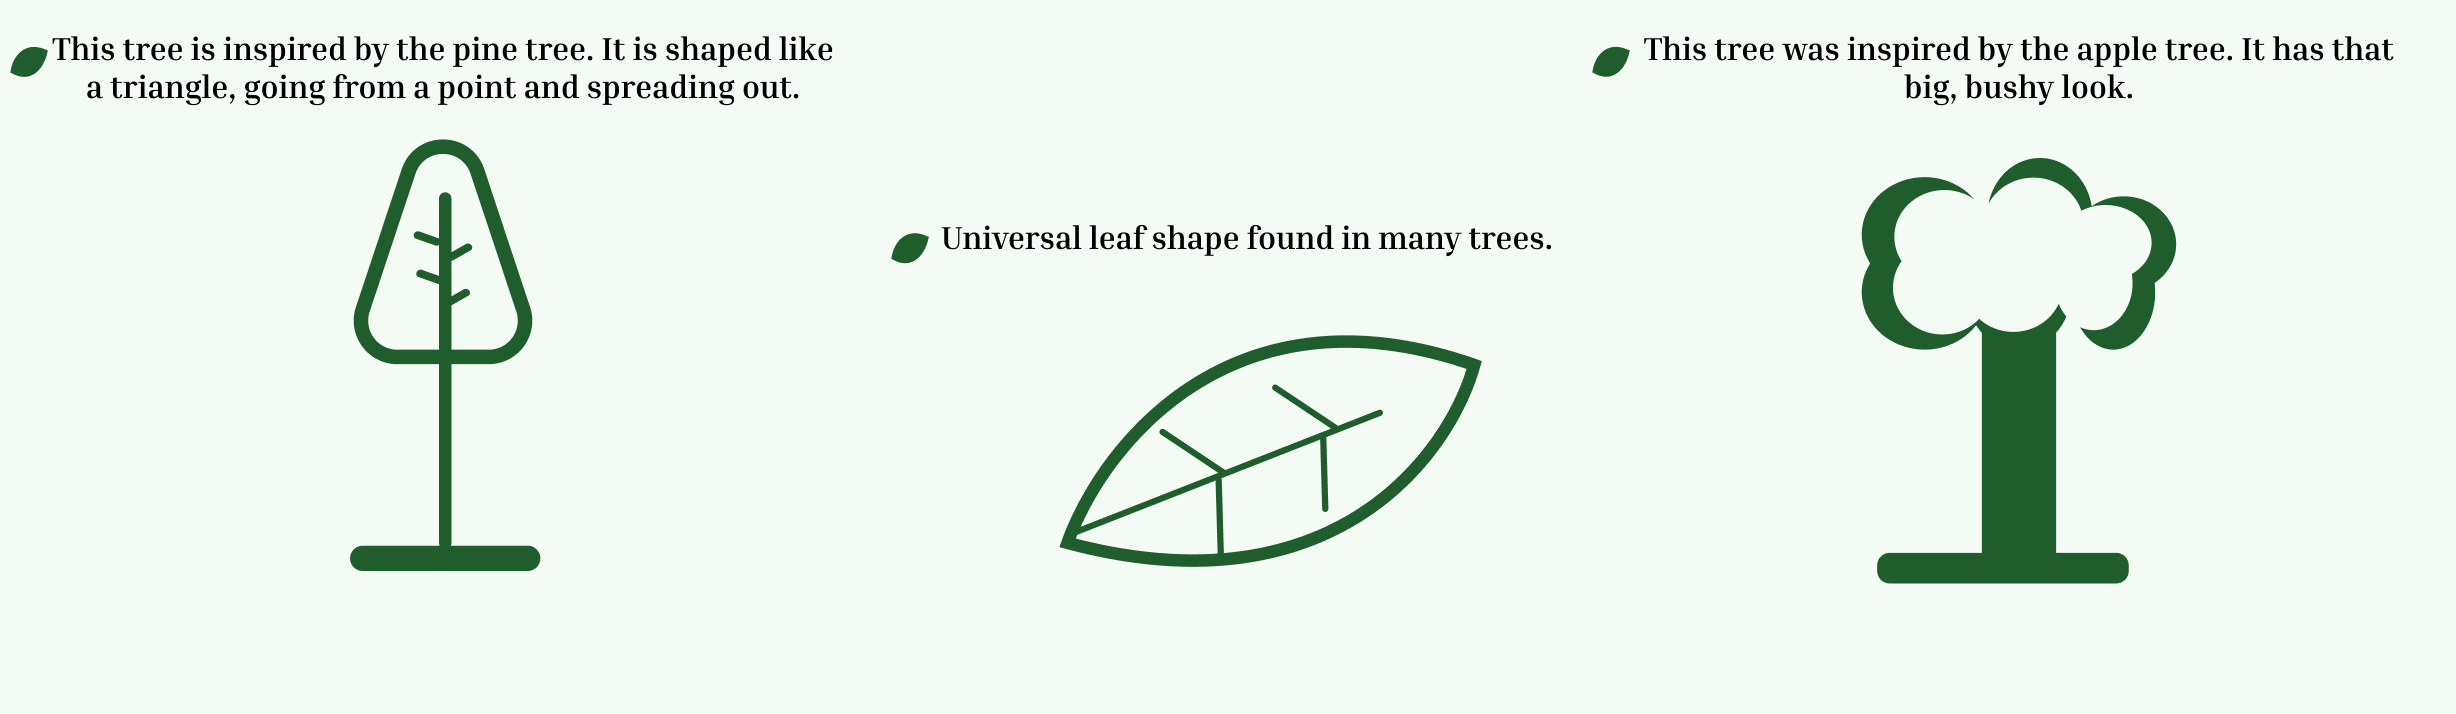
Three simplified tree illustrations: a pine-inspired tree, an apple-inspired tree, and a universal leaf shape. The pine-inspired tree has a triangular shape with branching lines, the apple-inspired tree has a bushy top, and the leaf shape is a simple outline.
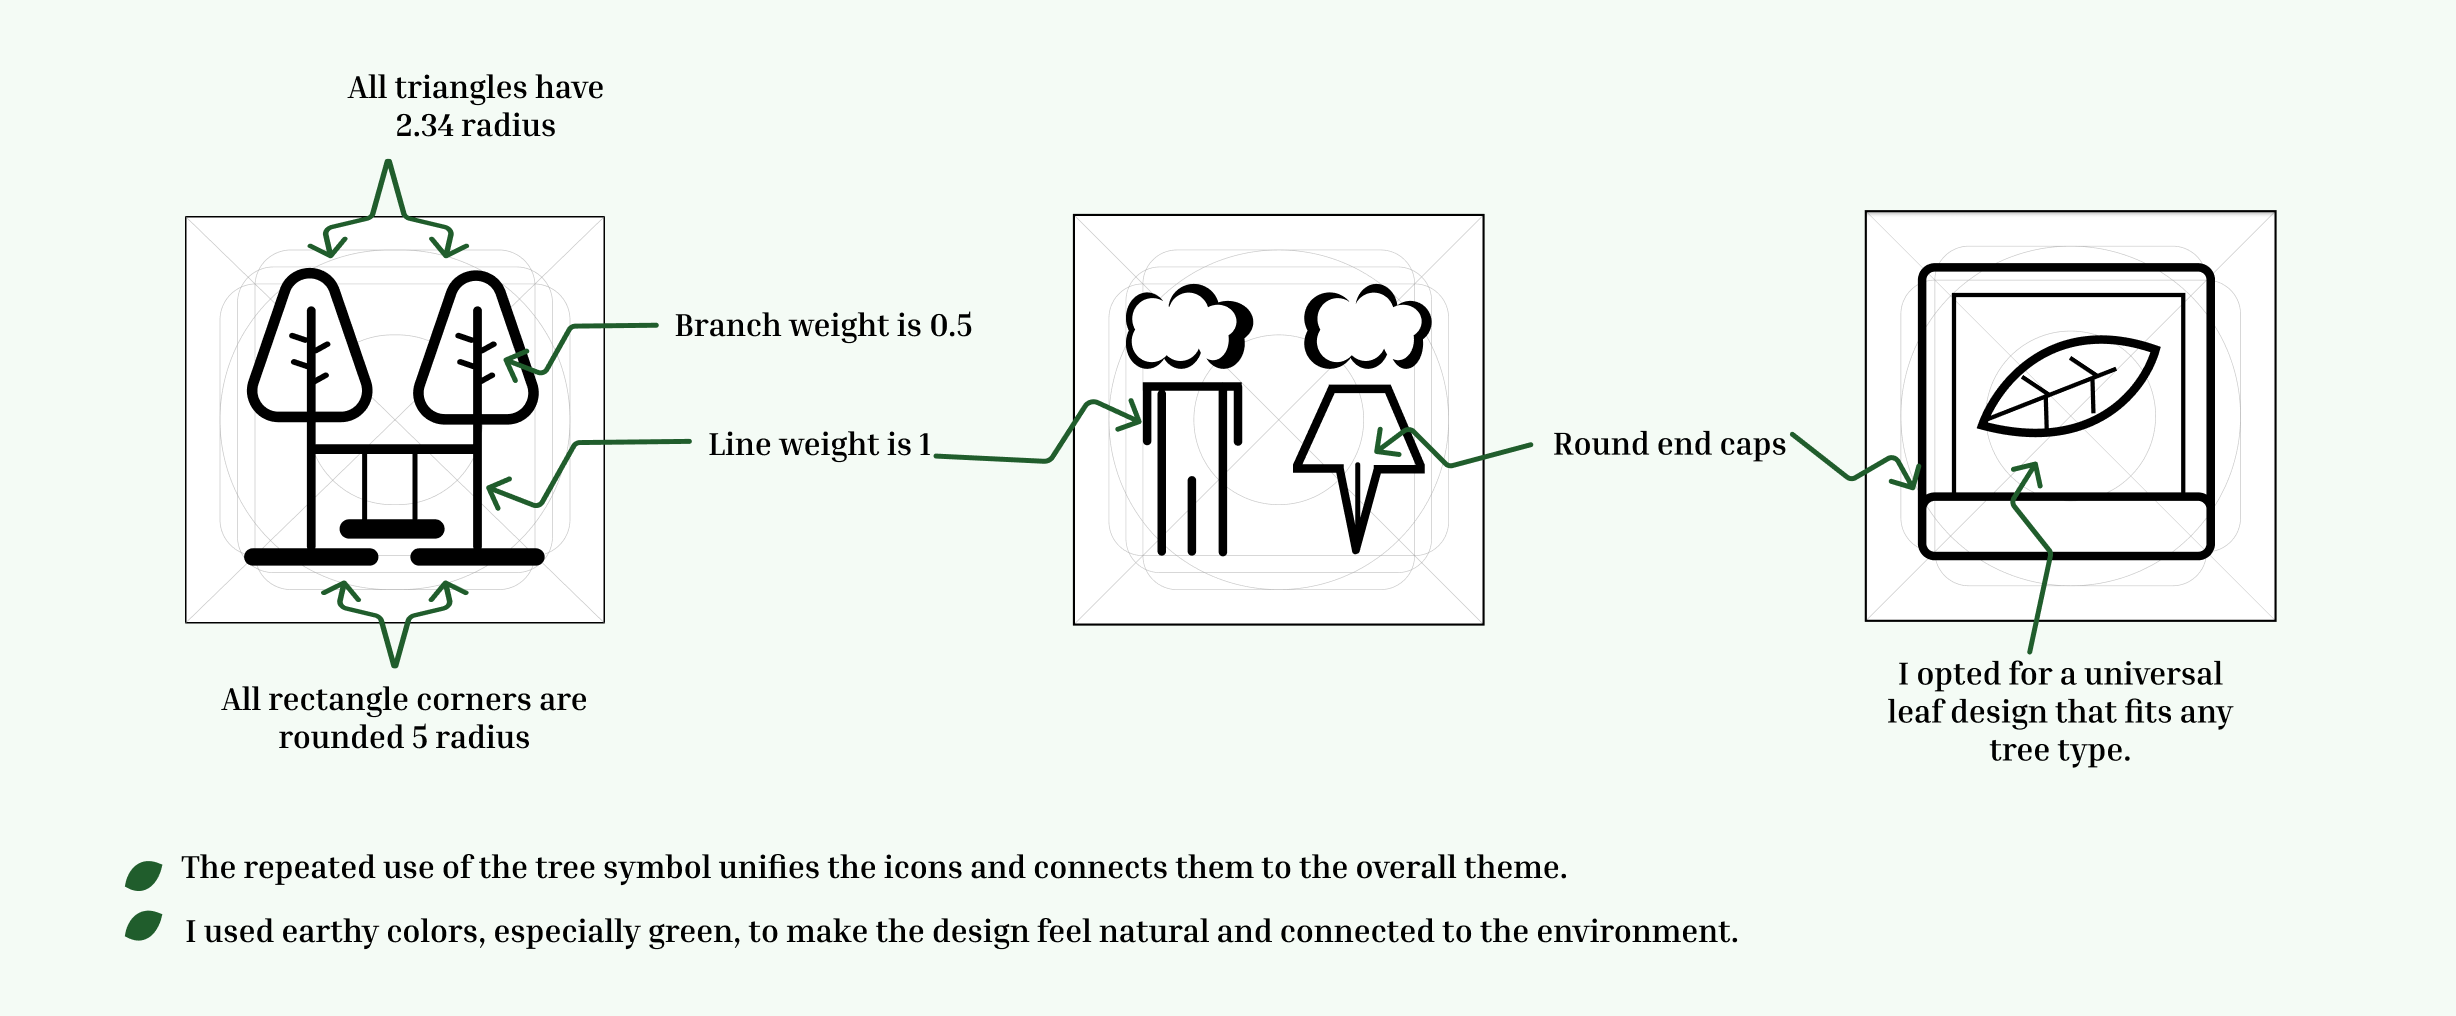
Diagram explaining a tree design with icons of trees, clouds, and leaves, showing specifications such as all triangles having 2.34 radius, branch weight of 0.5, line weight of 1, rounded rectangle corners with 5 radius, round end caps, and a preference for a universal leaf design that fits any tree type, with green symbols and connecting arrows
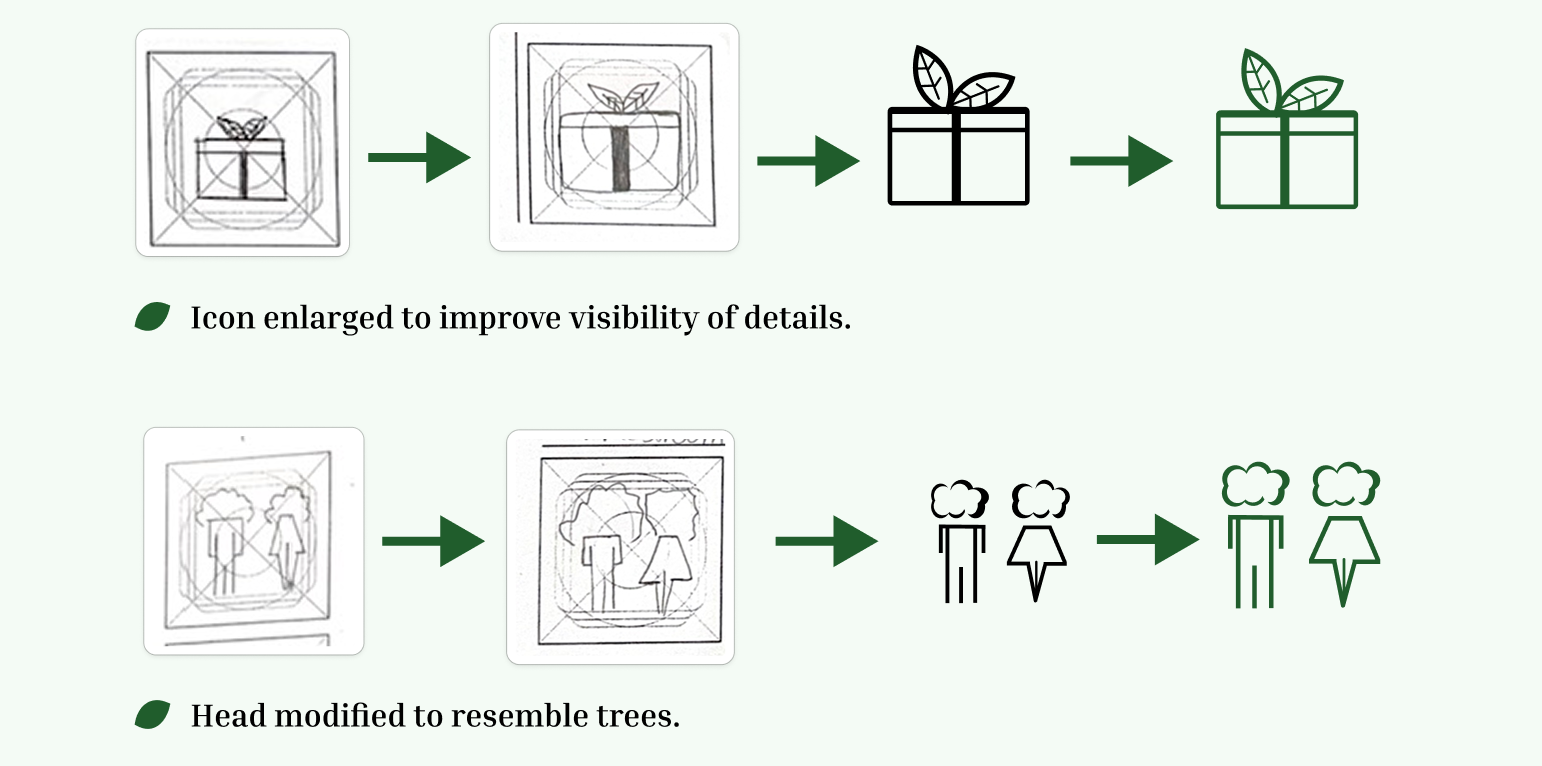
Illustration of digital design process with two sections. The first shows a box with a plant on top, transforming from a rough sketch to a clean icon, labeled as 'Icon enlarged to improve visibility of details.' The second shows a head with cloud-shaped hair, transforming from a rough sketch to a cleaner icon, labeled as 'Head modified to resemble trees.'
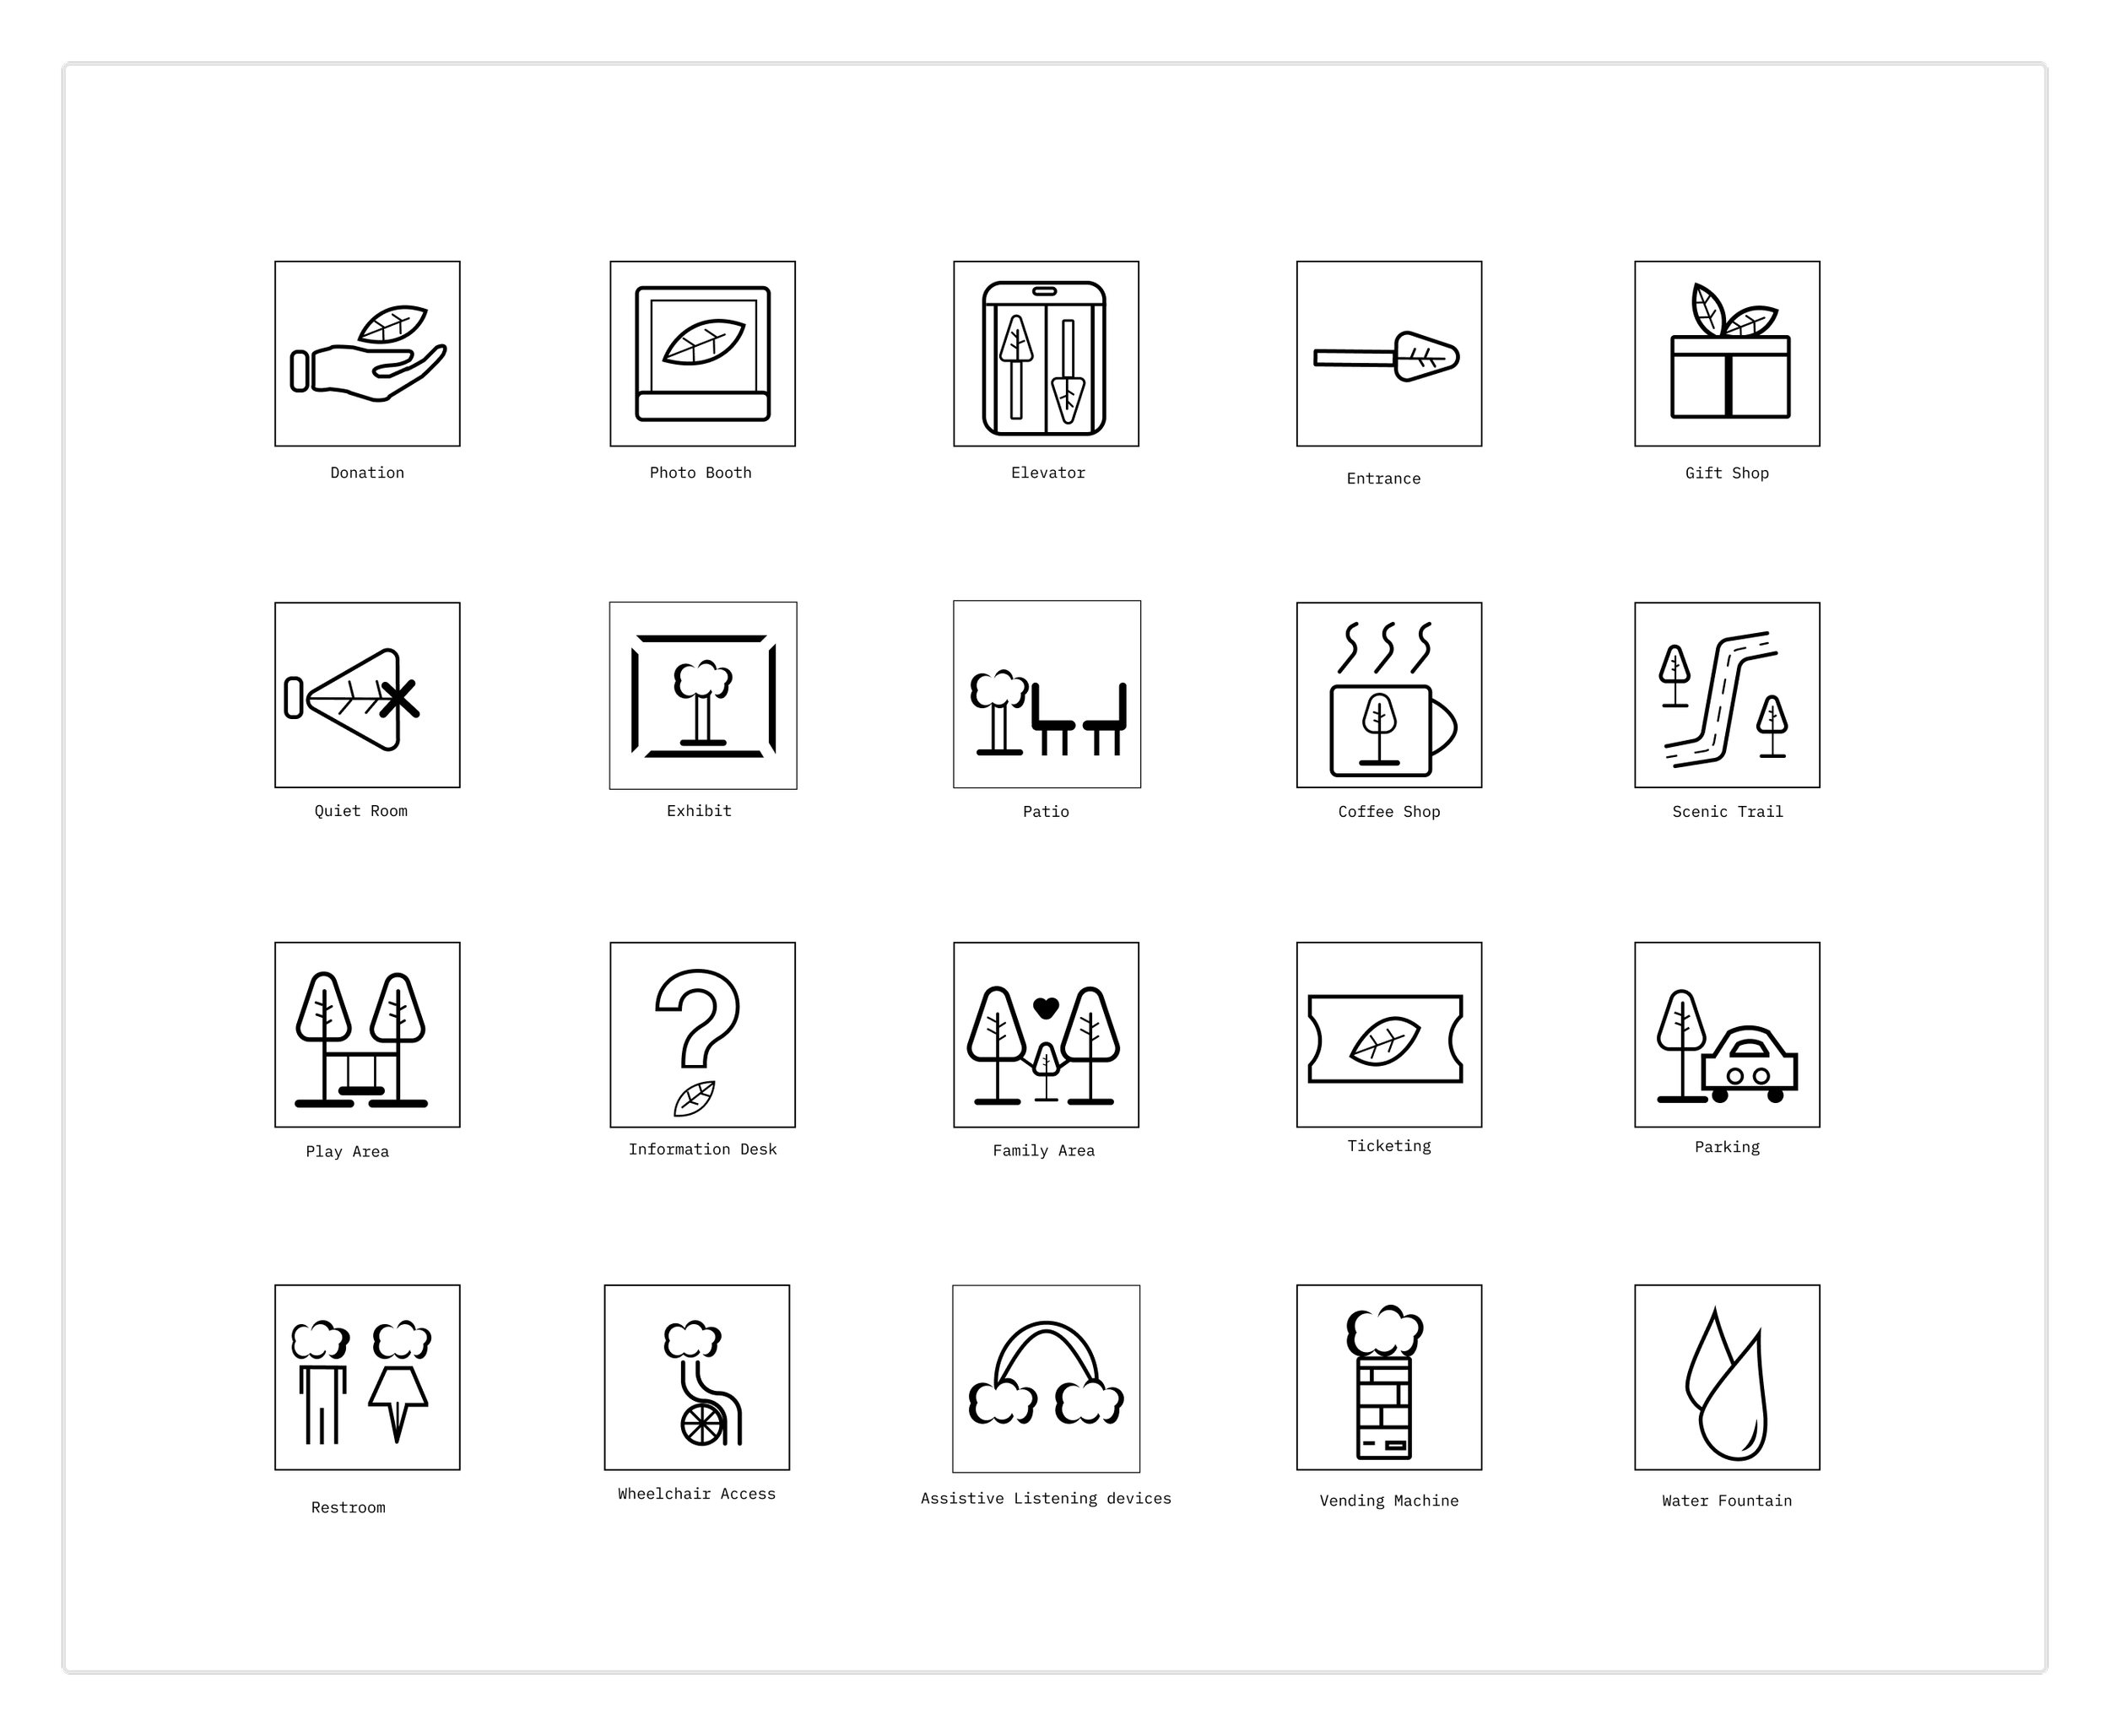
Grid of black and white icons representing different areas and facilities such as donation, photo booth, elevator, entrance, gift shop, quiet room, exhibit, patio, coffee shop, scenic trail, restroom, wheelchair access, assistive listening devices, vending machine, and water fountain.
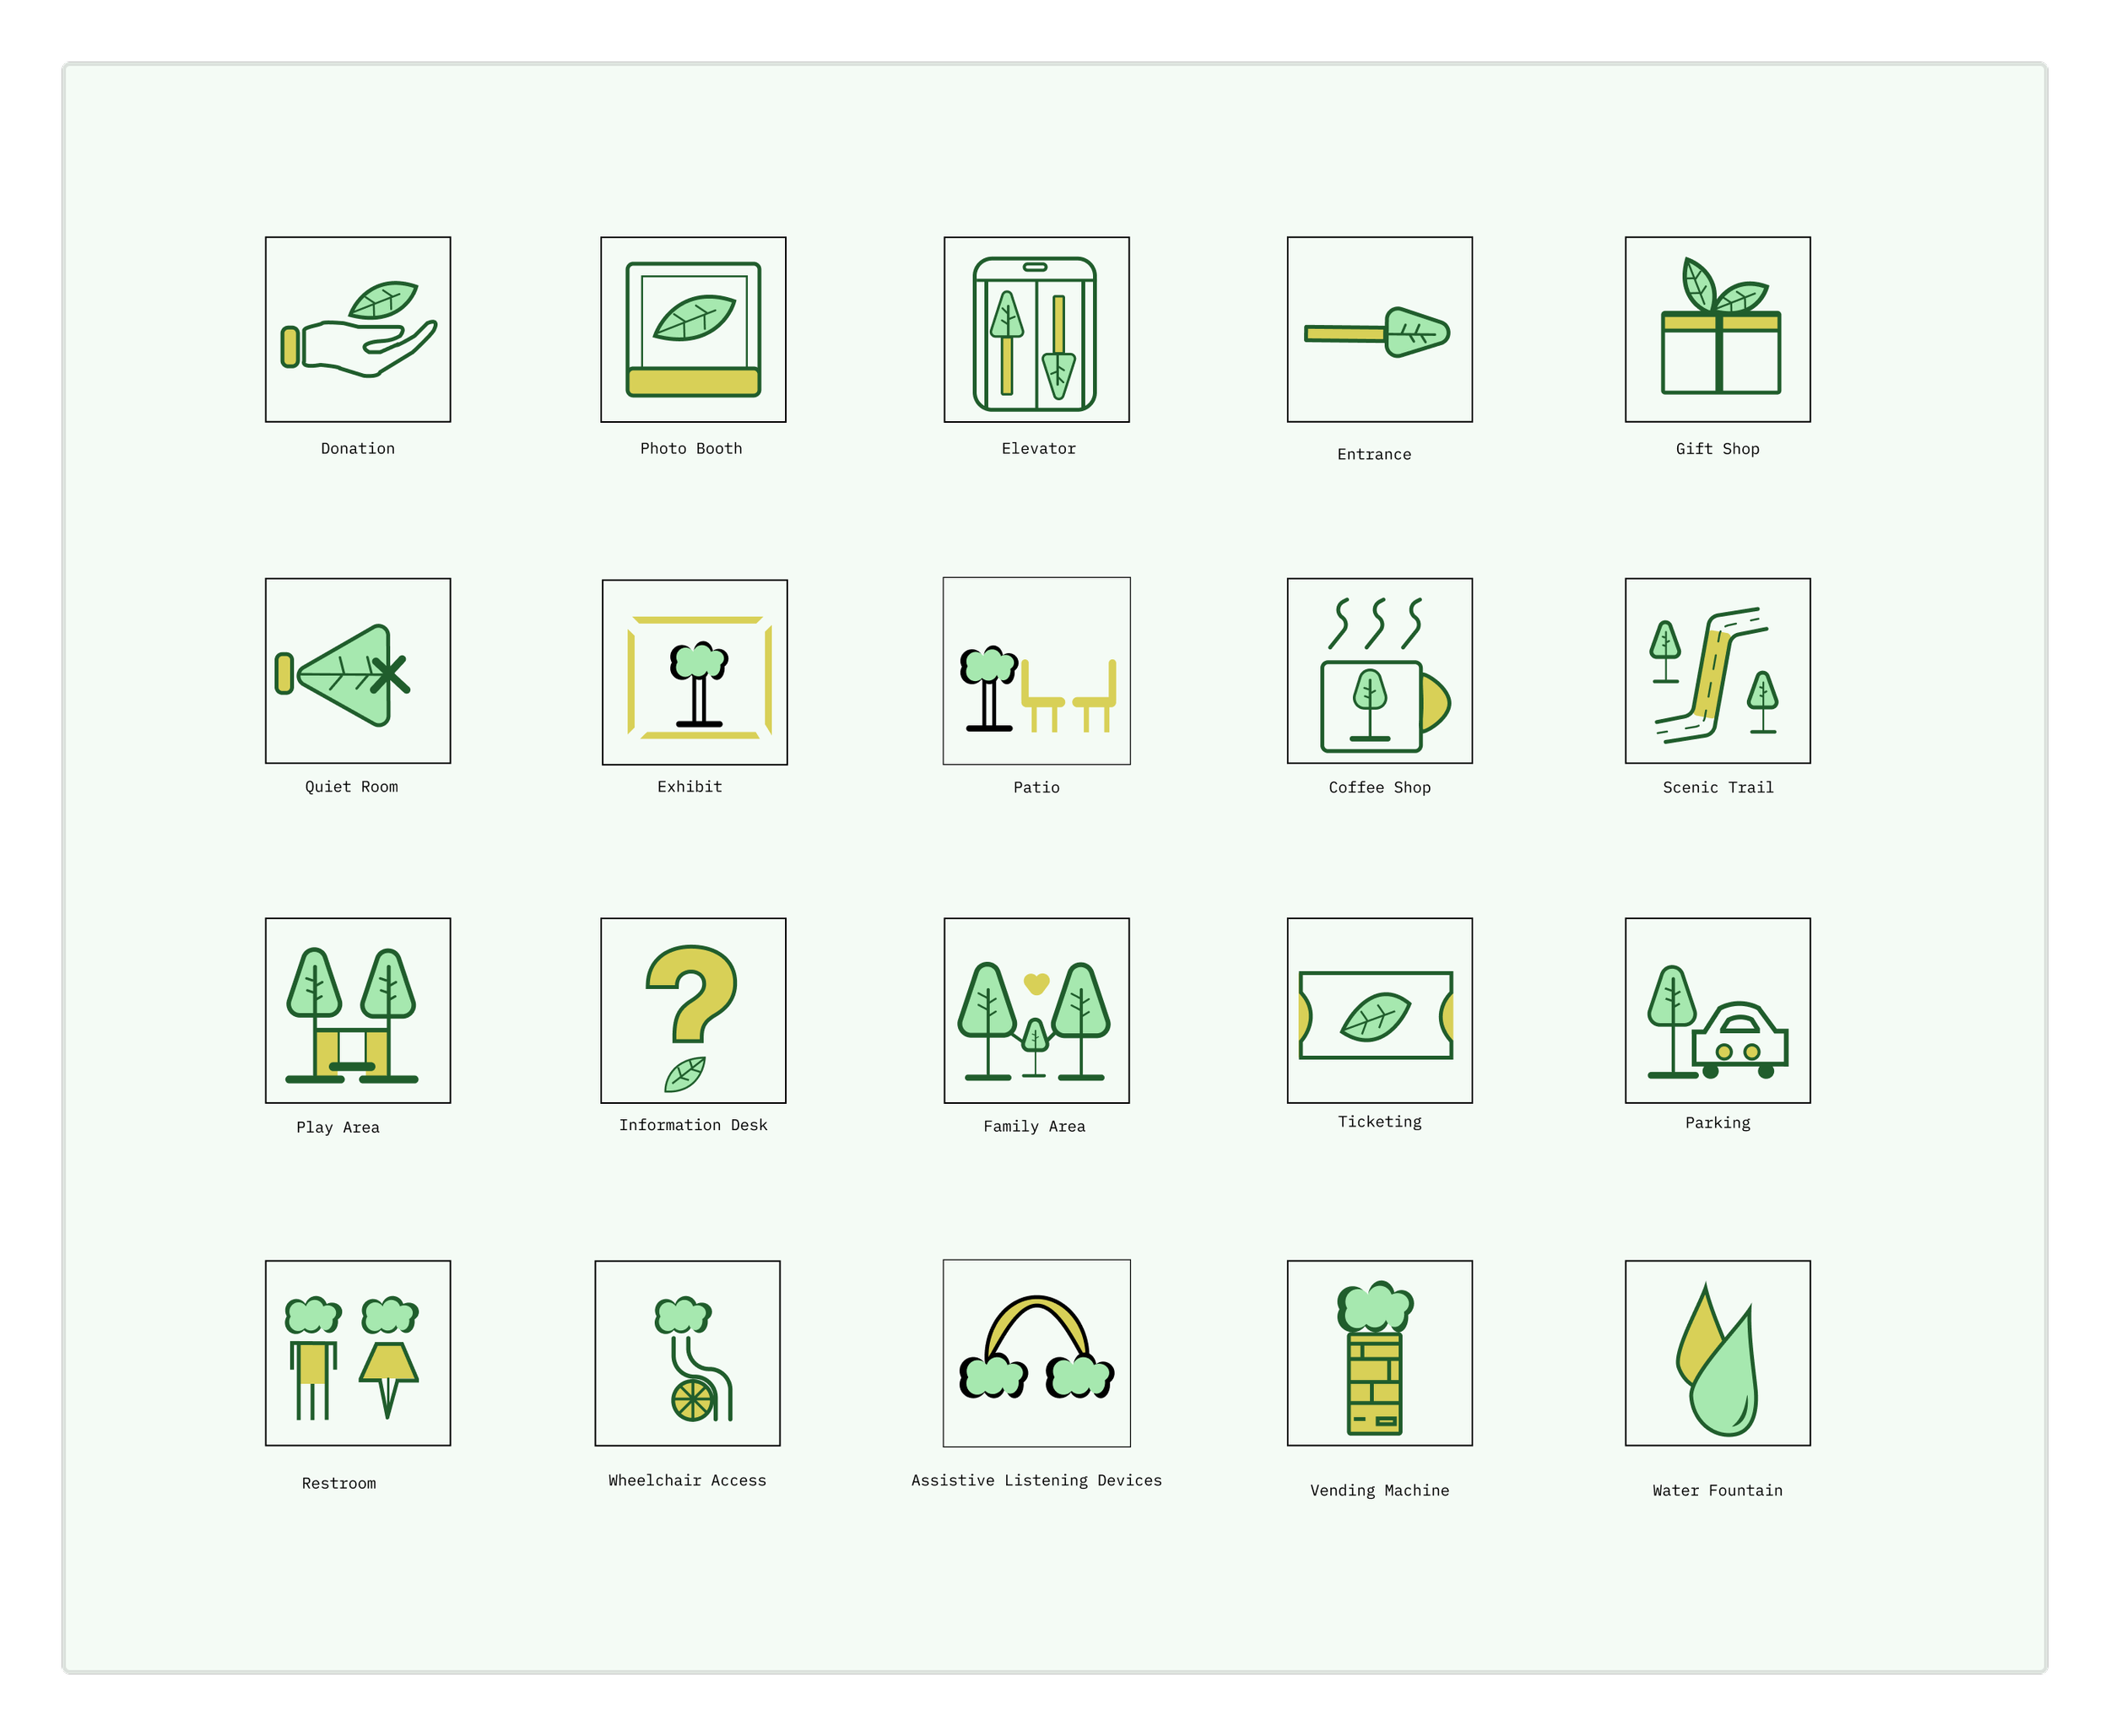
A schematic floor plan with various icons representing different areas and features such as donation, photo booth, elevator, entrance, gift shop, quiet room, exhibit, patio, coffee shop, scenic trail, play area, information desk, family area, ticketing, parking, restroom, wheelchair access, assistive listening devices, vending machine, and water fountain.
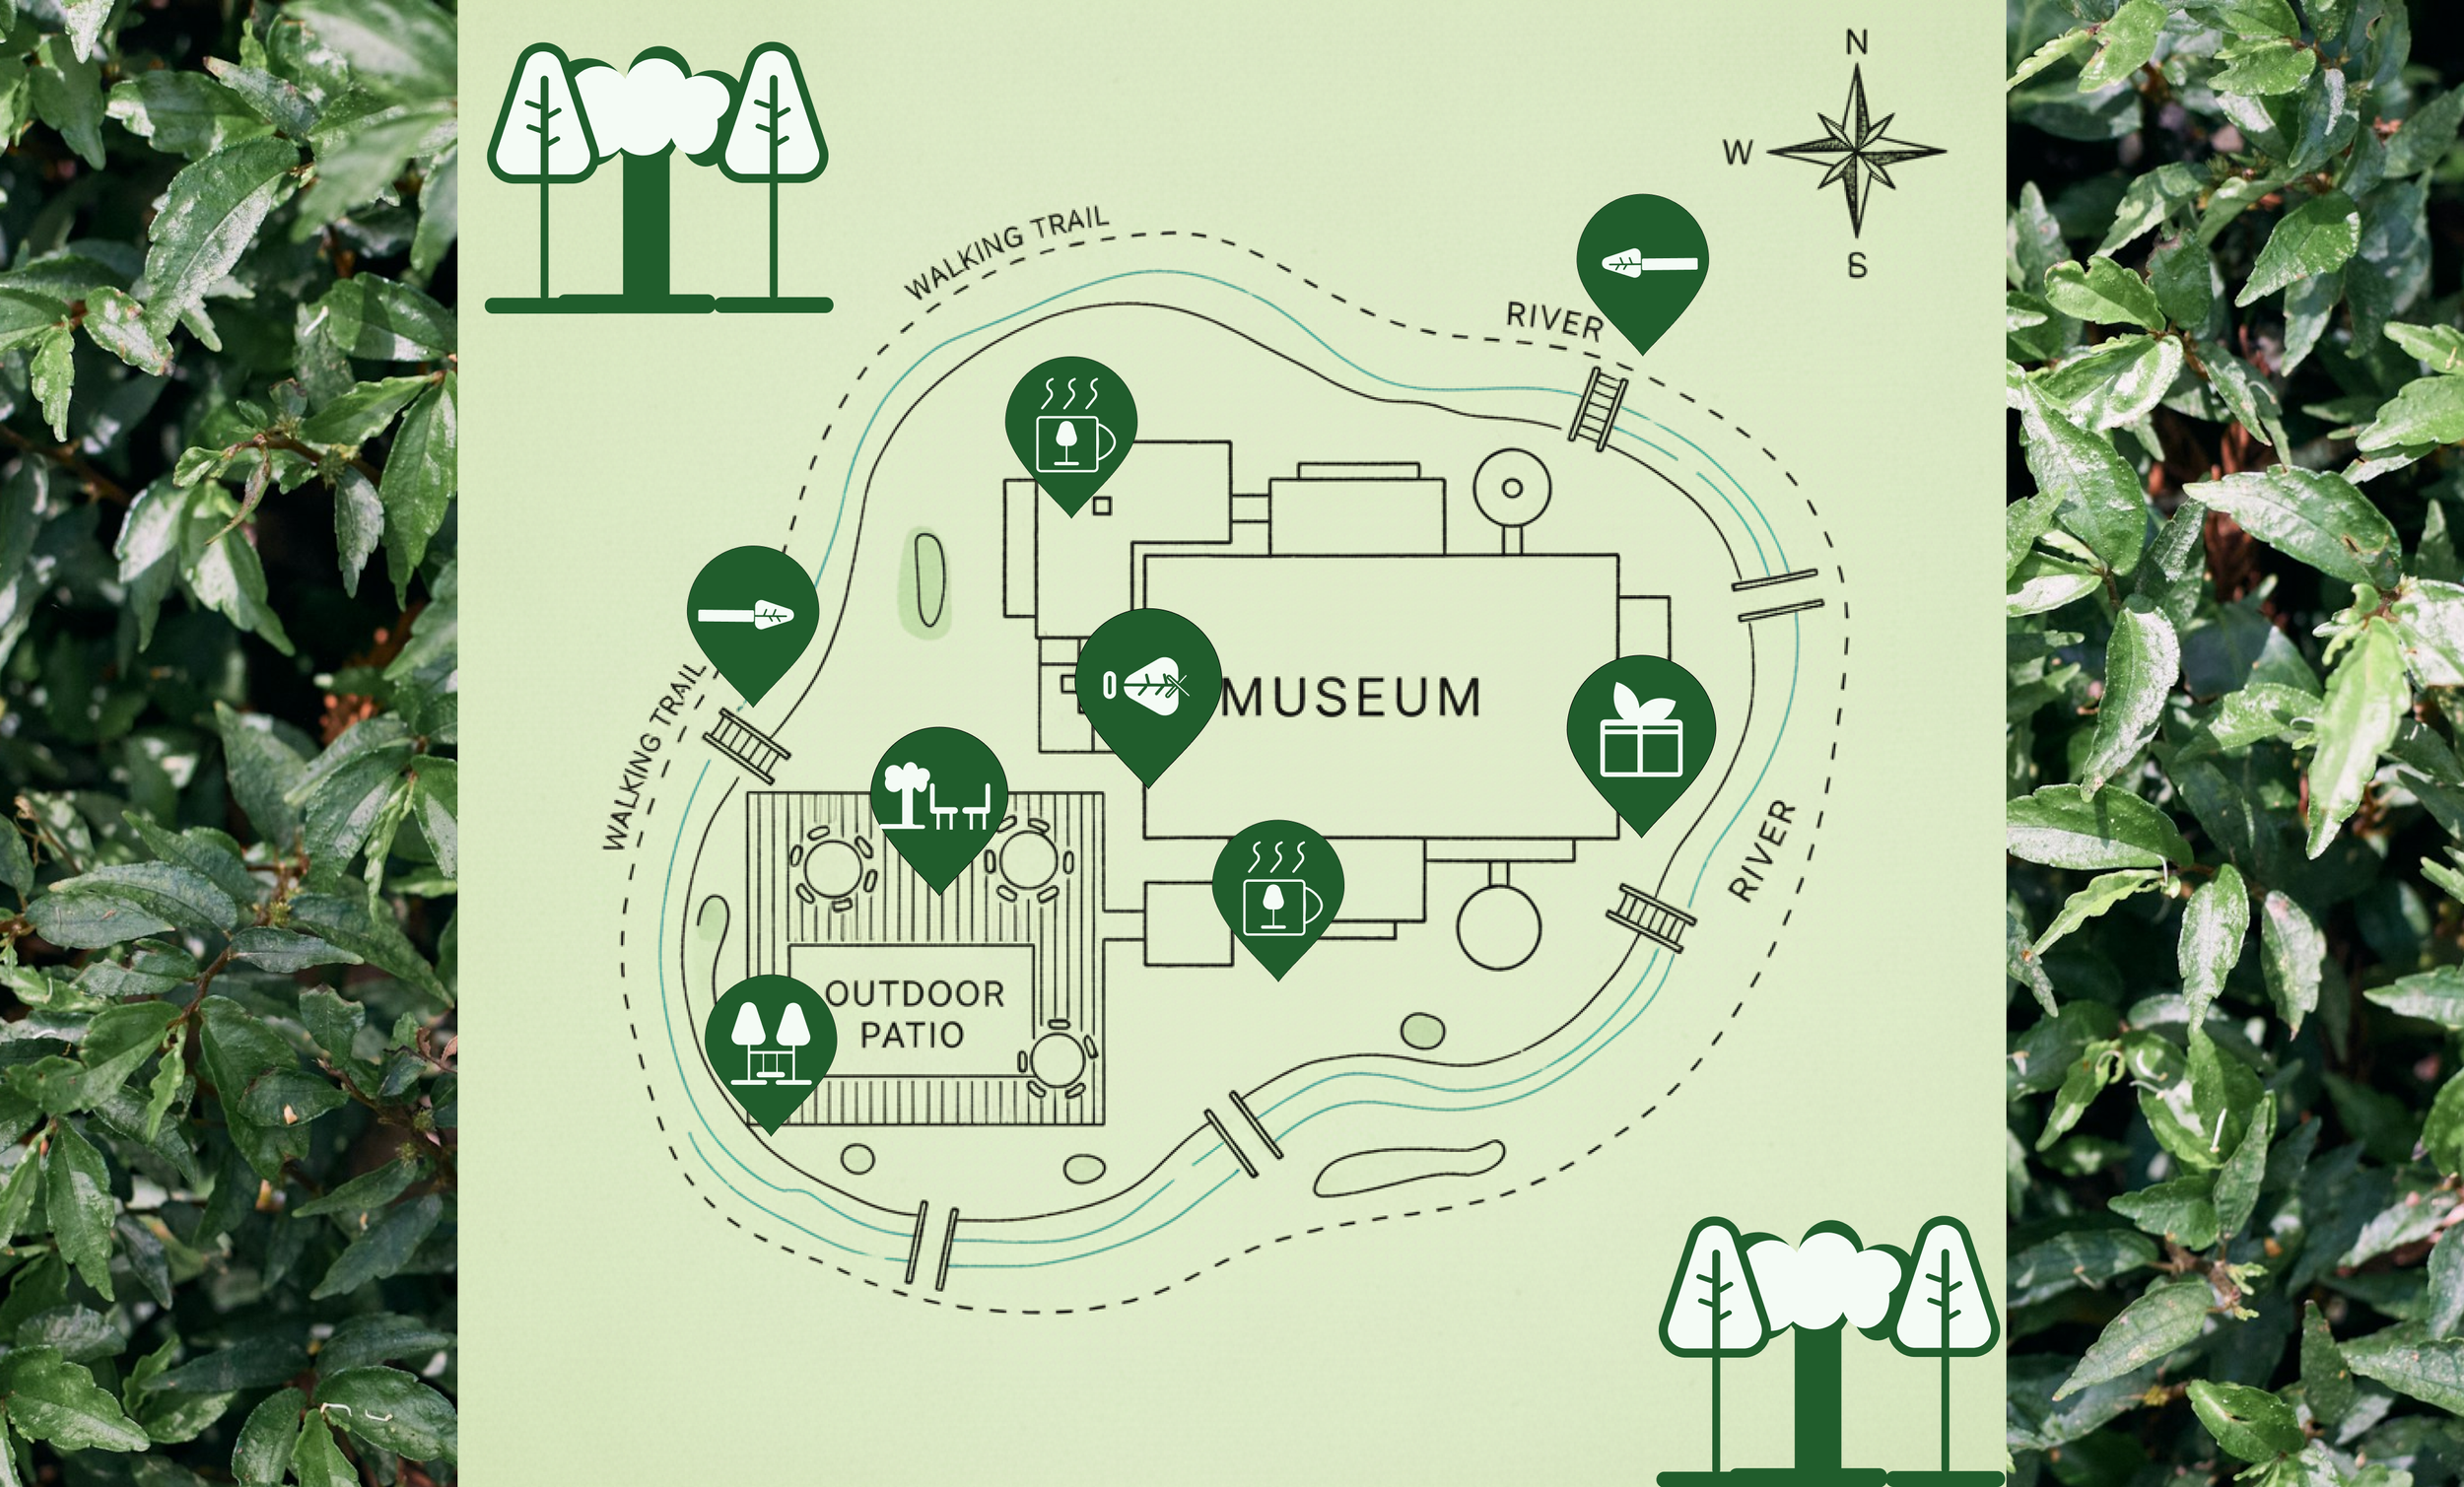
A close-up view of a green map or diagram with icons indicating walking trails, river access, and outdoor amenities, overlaid on a leafy background.
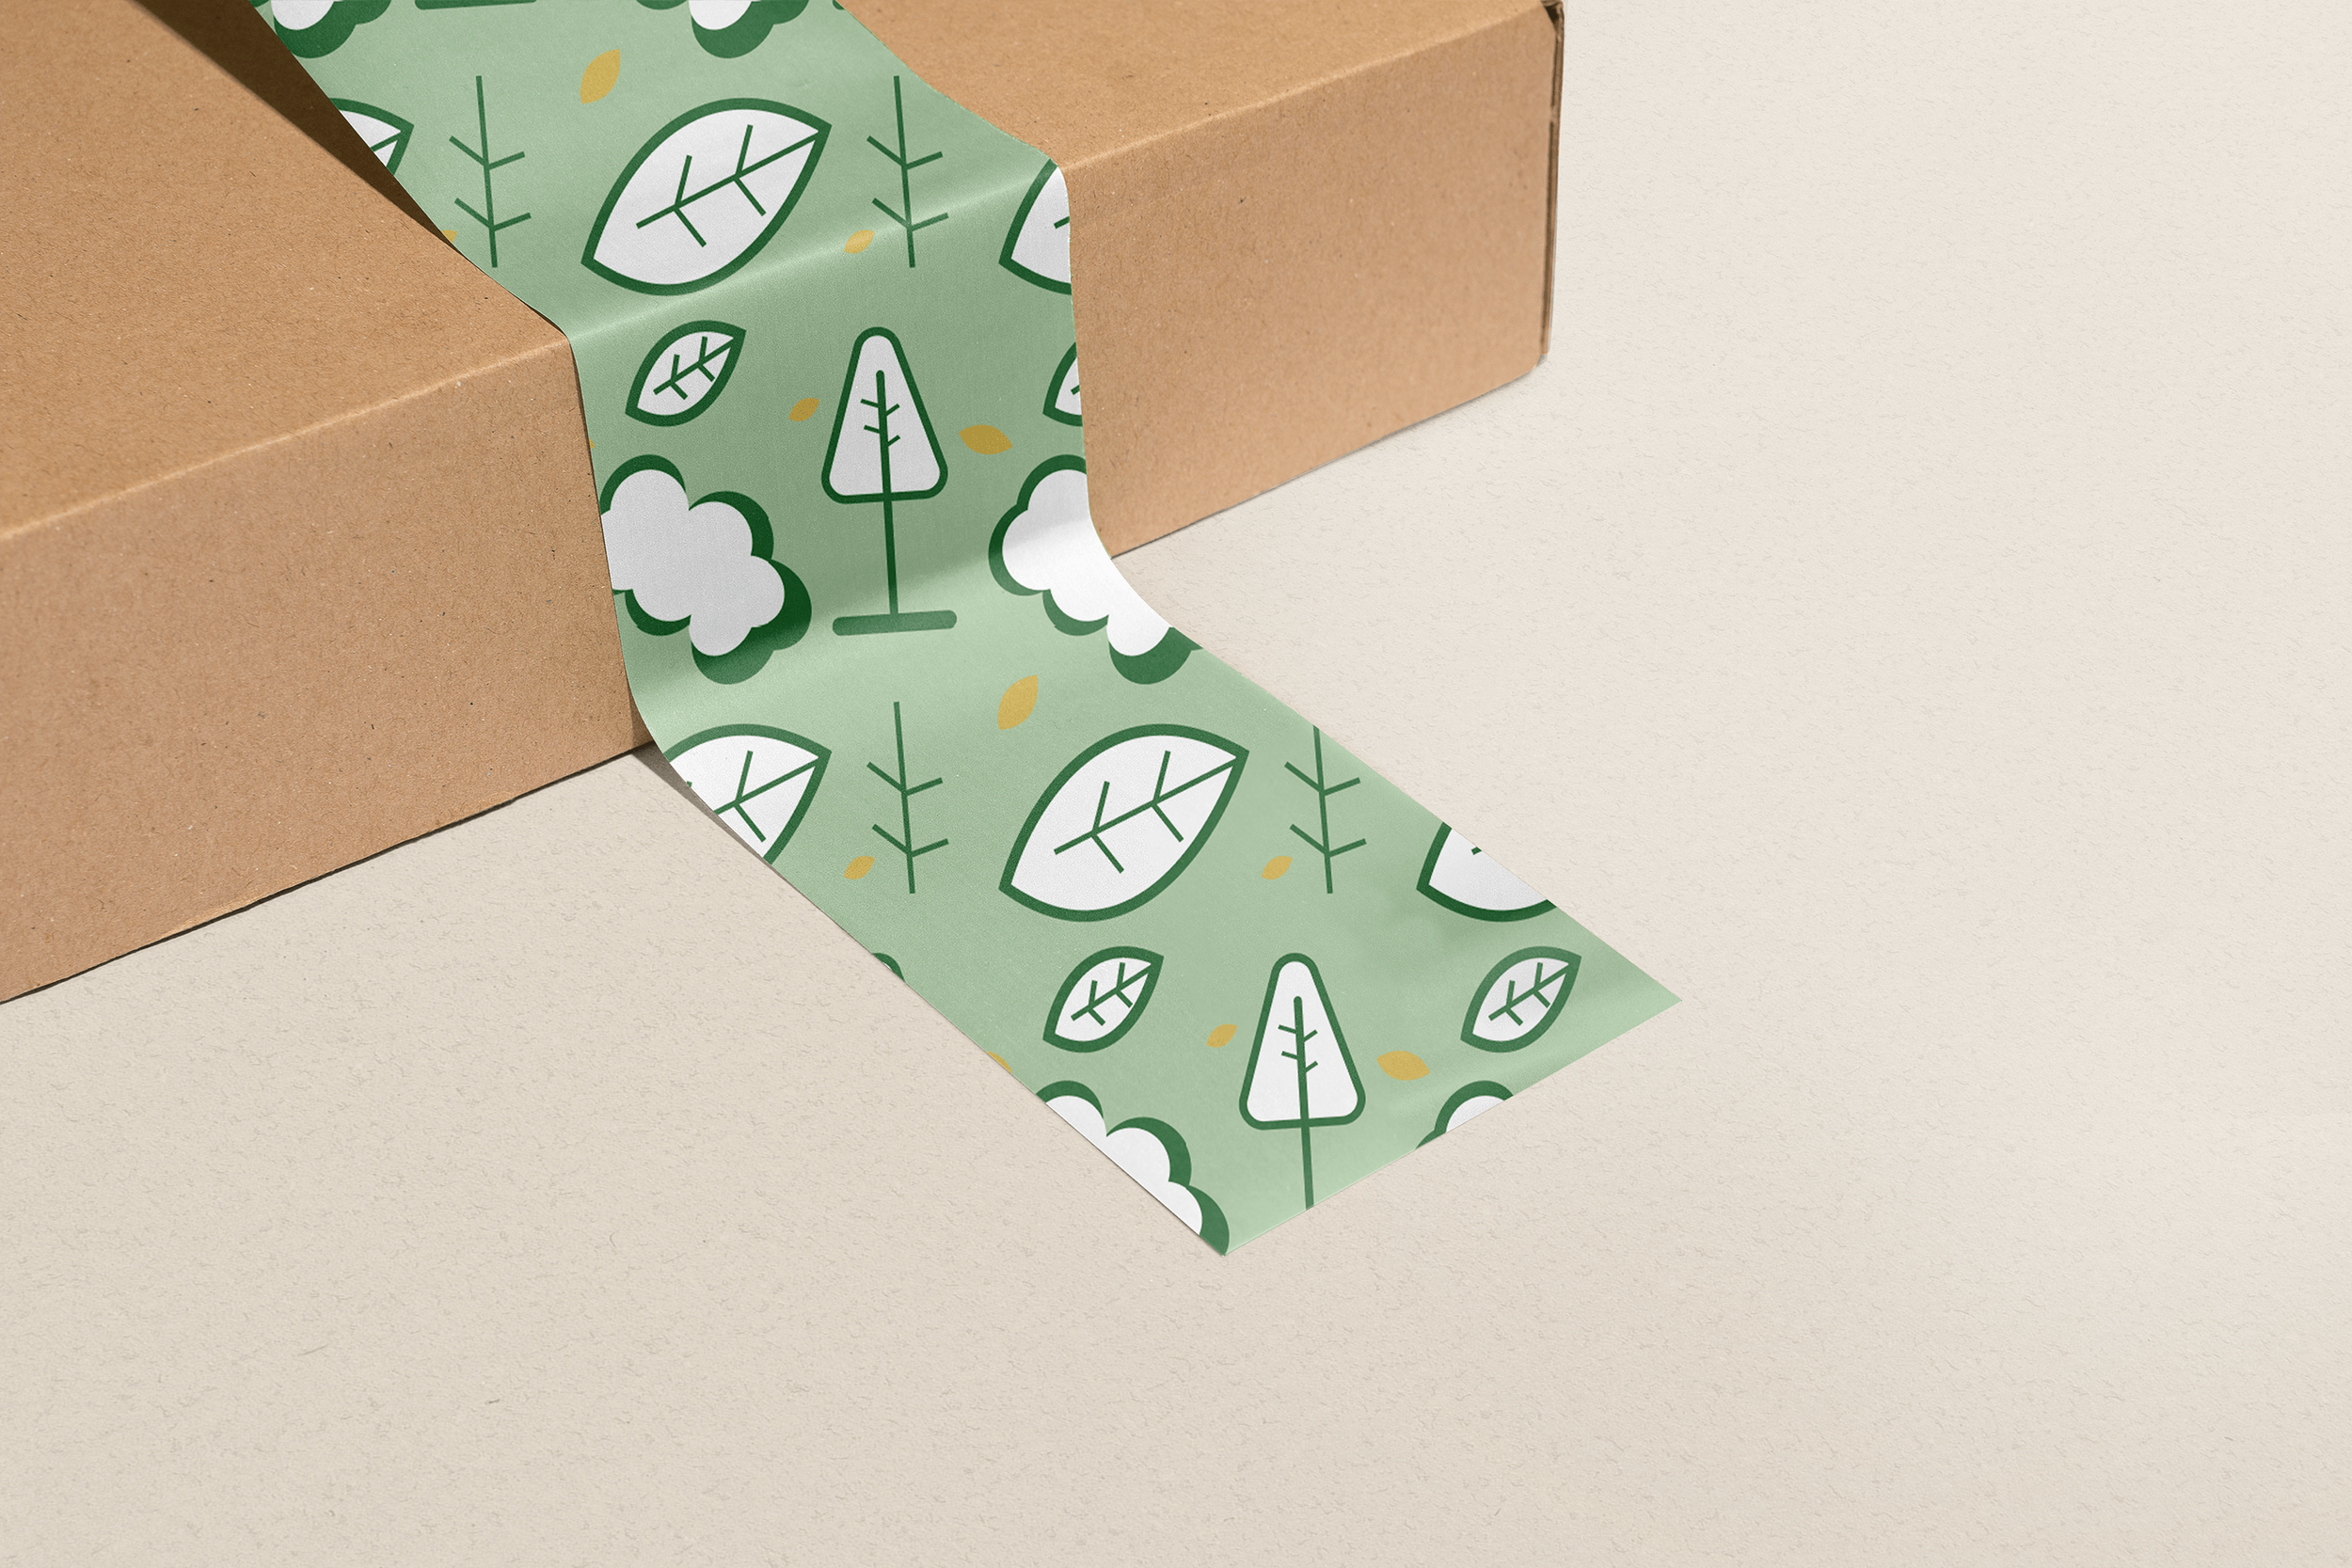
A brown cardboard box with green decorative tape featuring white leaves and small yellow accents, partially torn open.

Credits

Designer: Yasmine Labban
Instructor: Claudia Dubé
Course: ART 302: Interaction Design
Creative Timeframe: Fall 2025
School: Minnesota State University, Mankato

Sources: -Unsplash
-Chatgbt